
BEDS5
BATHS4
MLS#2569418
STATUSActive
PROPERTY TYPEResidential - Single Family
SUBDIVISIONThe Glen At Widefield
Property Description
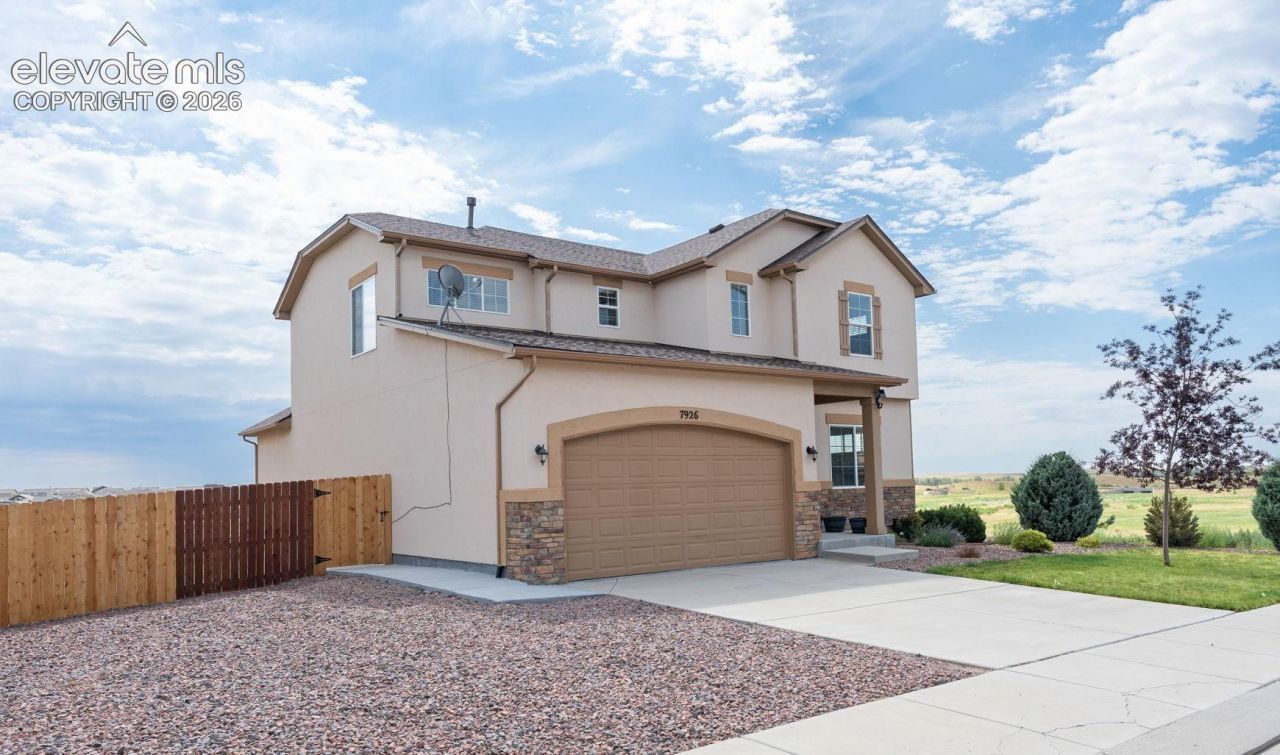
Welcome to this beautifully upgraded home offering the perfect blend of space, comfort, and functionality. Featuring 5 spacious bedrooms, 4 bathrooms, and an attached 3-car garage, this home is thoughtfully designed to accommodate modern living while offering stunning open views from both the front and rear of the property surrounded with dedicated open space. Step inside to discover an inviting open-concept floor plan with abundant natural light, warm finishes, and generous living spaces throughout. The gourmet kitchen is the heart of the home, complete with granite countertops, rich cabinetry, stainless steel appliances including a new Bosch dishwasher and new Wolf gas range, a large center island with seating, ample storage, all cabinets are slow closing, smart recess lighting technology, and a spacious dining areaâ??perfect for everyday living and entertaining.This home features a dedicated main floor office, ideal for working from home or creating a quiet study space. Upstairs, you'll find a versatile loft that provides additional living space for a media room, playroom, or lounge area, along with spacious secondary bedrooms and a well-appointed primary suite designed for relaxation. The luxurious primary retreat offers a spa-inspired ensuite bathroom with dual vanities, a soaking tub, walk-in shower, and generous walk-in closet.The finished walk-out basement expands your living options with a large second family room, making it the perfect space for movie nights, game days, or entertaining guests. Additional bedrooms and bathrooms provide flexibility for multigenerational living or hosting family and friends.Outdoor living is equally impressive with an elevated covered deck featuring a gazebo, creating the perfect place to enjoy morning coffee, evening sunsets, or gatherings while overlooking the expansive open space behind the home. The backyard also includes a basketball court, offering fun and recreation right at home.This exceptional home is perfect for today's lifestyle!
Property Features
Property Type: Residential - Single Family
Cooling: Ceiling Fan(s), Central Air
Fenced: Yes
Fireplaces: Gas, Main Level, One
Heating: Forced Air, Natural Gas
Lot Size: 0.21 Acres
Roof Type: Composite Shingle
Stories: 2.0
Taxes: $5,684
Year Built: 2015
Feature Descriptions
Appliances: Dishwasher, Double Oven, Other, Oven, Refrigerator
Basement/Foundation: Full Basement
Existing Utilities: Electricity Connected, Natural Gas Connected
Exterior: Stucco
Fence: Rear
Floor Plan: 2 Story
Garage Amenities: Garage Door Opener, Oversized, See Prop Desc Remarks
Garage Type: Attached
Laundry Facilities: Electric Hook-up, Upper
LotDescription: Backs to Open Space, Meadow
Percentage of Basement Finished: 96
Sewer: Sewer
Square Footage: 1361 (Basement)
Water: Municipal
Listed By / Shown By
Listed By
Agency Name: Keller Williams Premier Realty
Agency Phone: 719-445-0234
Shown By
Agent Name: Darcy Lee Kramer
Agent Phone: (719) 290-7560
Agency Title: The Cutting Edge, Realtors

Estimate Your Payment
Estimated Payment
$ 3,864.98 per month $3,201.73 Principal & Interest $473.67 Property Tax $189.58 Homeowner's Insurance
7926 Dutch Loop | MLS# 2569418
This single family home located at 7926 Dutch Loop, Colorado Springs, CO 80925 is currently listed for sale with an asking price of $650,000. This property was built in 2015 and has 5 bedrooms. Dutch Loop is located in the The Glen At Widefield subdivision. Search The Glen At Widefield real estate on darcy.thecuttingedgerealtors.com today.